
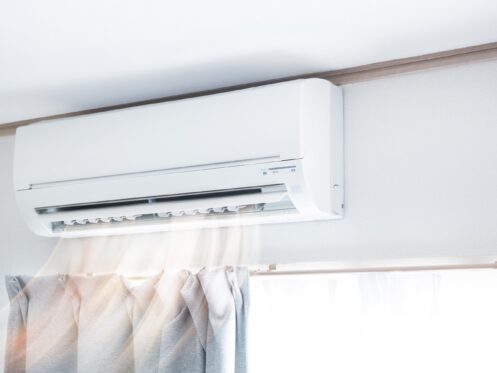
A ductless mini-split can give you targeted heating and cooling without relying on traditional ductwork. However, where you install the indoor unit can make a noticeable difference in comfort and airflow.
In many homes, the best mini-split location is high on an open wall where air can move freely through the room. The exact position should also account for drainage, equipment clearances, service access, and the location of the outdoor unit.
Where Should You Install a Mini-Split?
A mini-split should serve the area you actually want to heat and cool. That means placement should account for furniture, doors, windows, and the way you use the room.
Wall-mounted units generally work best when they have an unobstructed path for airflow. The right location can also make the equipment easier for an HVAC technician to access for routine service.
1. An Open Living Area
Living rooms, family rooms, and other open gathering spaces can be practical locations for mini-splits. These areas often give the unit enough open space to distribute conditioned air throughout the occupied portion of the room.
A central wall can work well when furniture, cabinets, curtains, or other objects will not block airflow. Placement should also avoid directing air into a nearby obstruction.
Because every floor plan is different, an HVAC technician can evaluate how air will move through the space before choosing the final mounting location.
2. A Bedroom
A bedroom mini-split can provide more control over the temperature in a space where comfort preferences may differ from the rest of the home.
Placement matters, though. When possible, the indoor unit should not direct a strong stream of air toward the bed. The technician also needs to consider the room layout, manufacturer clearance requirements, drainage, and future service access.
Thoughtful positioning can help the unit condition the room without making the airflow itself uncomfortable.
3. A Home Addition or Converted Space
Home additions and converted rooms are common places to consider ductless heating and cooling, especially when extending existing ductwork would be difficult or impractical.
A mini-split can serve the new space as its own comfort zone rather than depending on airflow from the rest of the house. This can be useful for finished bonus rooms, converted areas, and other spaces that were not part of the home’s original HVAC design.
If you are considering this option, ductless mini-split installation should be planned around both the room’s comfort needs and the equipment’s installation requirements.
4. A Garage or Workshop
A garage or workshop may not connect to the home’s existing duct system, which can make a ductless system worth considering.
G. R. Freeman Heating & Air Conditioning, Inc. offers mini-split options for garages and outdoor workshops. The best location will depend on the way the space is used, the available wall area, and where the outdoor equipment and connecting lines can be installed.
Not every garage or workshop has the same conditions, so a technician should confirm that the space and proposed installation location are appropriate for the selected system.
5. A Hard-to-Condition Room
Some rooms are simply harder to keep comfortable than others. A space may stay warmer or cooler than the rest of the home because of its layout, sun exposure, construction, or distance from existing ductwork.
A ductless mini-split can provide room- or zone-based temperature control in an area like this. Rather than choosing a wall based only on appearance, the technician should consider where the unit can distribute air effectively throughout the intended zone.
This is especially important in rooms with unusual layouts or limited open wall space.
Where Should You Avoid Installing a Mini-Split?
The easiest empty wall is not always the best installation location. Mini-splits should generally be kept away from areas where furniture, cabinets, curtains, or other objects can interfere with airflow.
Direct sunlight and nearby heat sources can also affect where an indoor unit should go. In addition, the system needs appropriate clearance and access for future maintenance.
Installation planning extends beyond the indoor unit. Refrigerant lines, electrical connections, condensate drainage, and the location of the outdoor unit all affect the final decision. Manufacturer requirements for the specific equipment should always guide the installation.
Why Does Professional Mini-Split Placement Matter?
Mini-split placement involves more than choosing where the unit looks best. An HVAC technician evaluates the room layout, airflow, drainage, piping route, equipment clearances, and outdoor-unit location before making a recommendation.
That planning is particularly useful in Southern Indiana, where HVAC equipment may need to support comfort through both warm summers and cold winter conditions.
Professional placement also helps match the system to the area it is intended to serve. A mini-split designed for one zone should not be expected to condition rooms around corners or behind closed doors in the same way a ducted system distributes air.
Plan Your Mini-Split Installation in Southern Indiana
Since 1977, G. R. Freeman Heating & Air Conditioning, Inc. has served Southern Indiana as a family-owned, multi-generational HVAC company. We help homeowners evaluate their spaces and determine where ductless equipment can provide practical, targeted comfort.
Our team can review the room layout, equipment requirements, and installation options before recommending a location.
If you are considering a mini-split for your home, contact us to discuss ductless heating and cooling options in Southern Indiana.